name

1376 DUNLORA DR

  • Charlottesville, VA
  • $890,000
$890,000

1376 DUNLORA DR

5 Beds 4 Baths 3,810 Sq.Ft. 0.4 Acres

Description

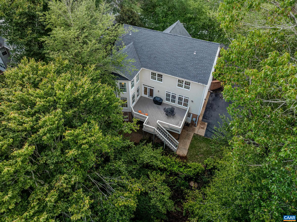
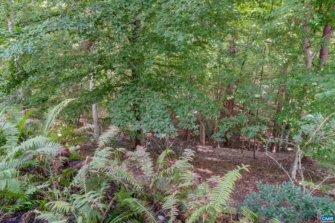
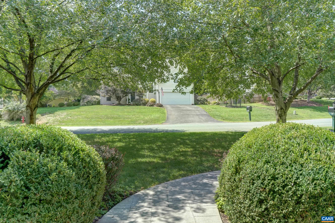
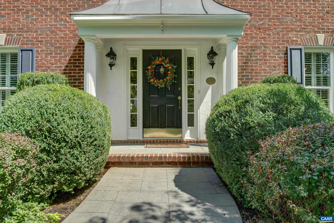
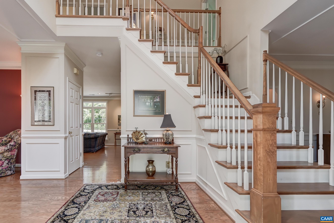
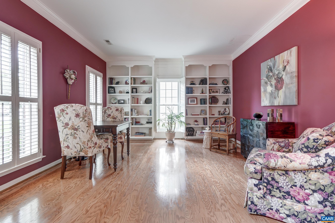
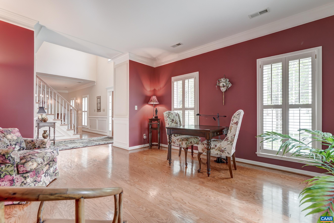
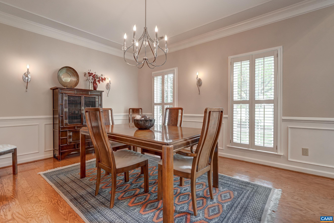
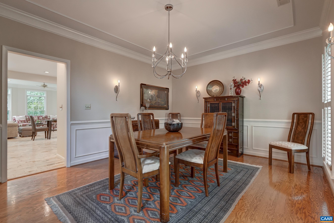
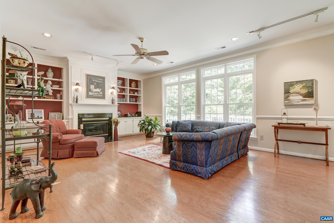
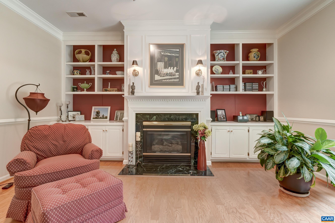
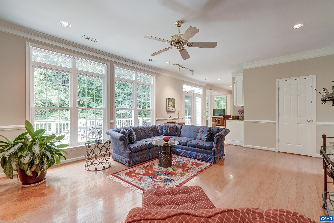
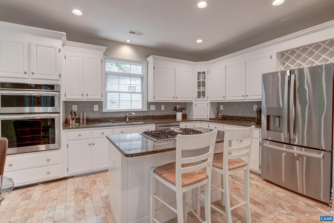
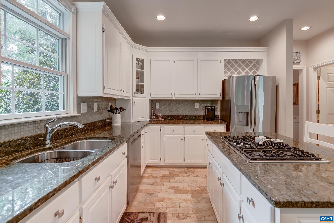
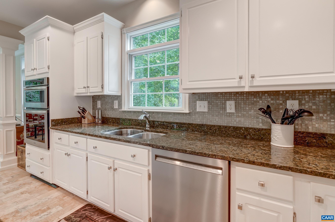
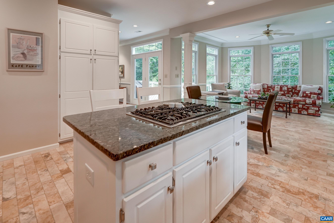
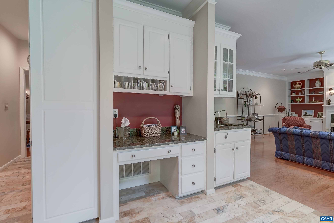
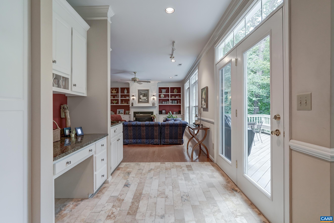
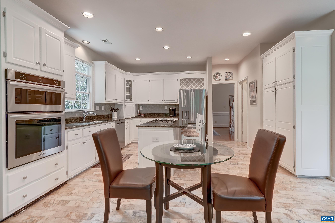
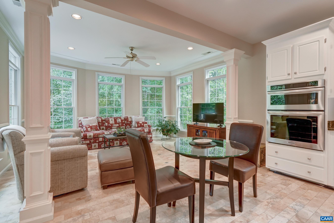
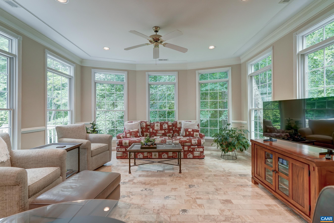
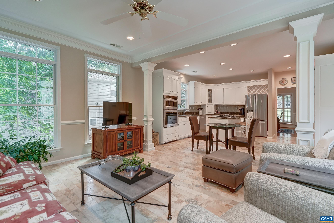
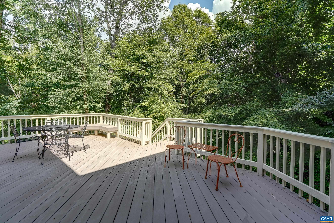
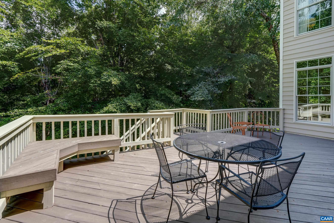
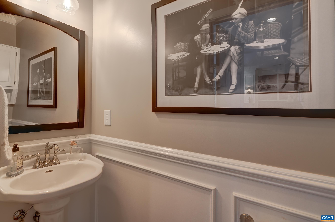
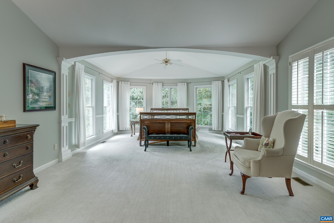
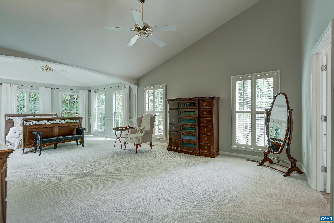
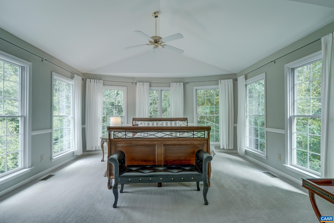
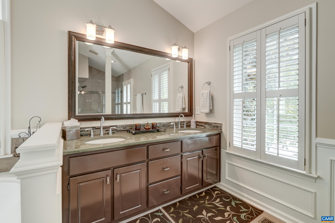
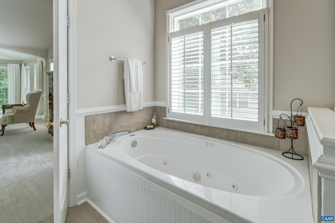
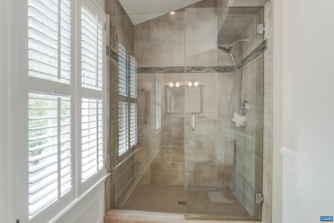
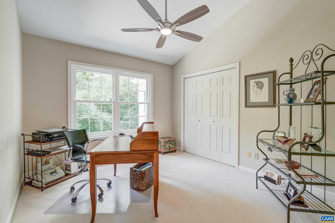
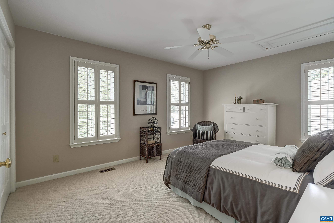
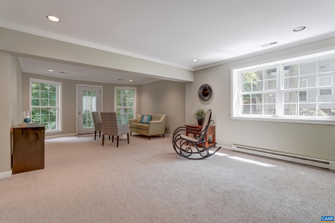
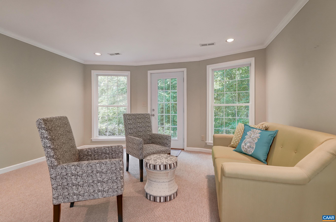
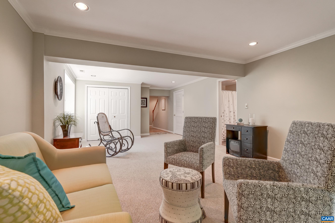
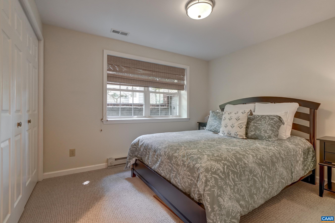
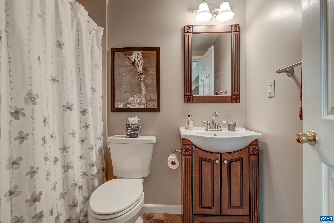
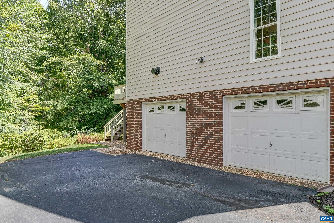
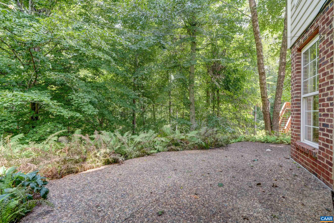
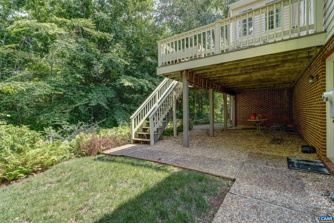
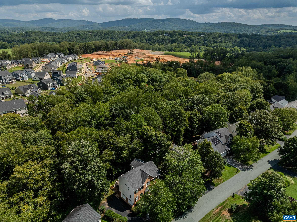
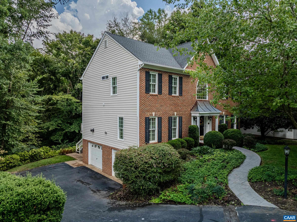
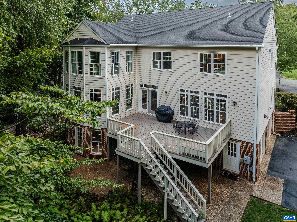
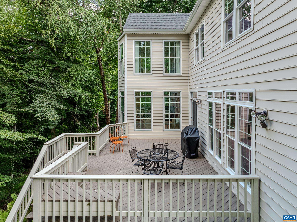
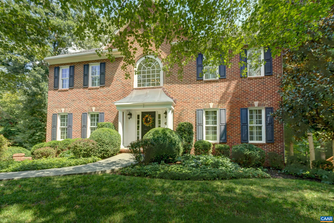
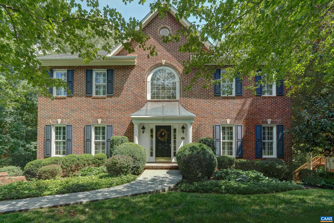
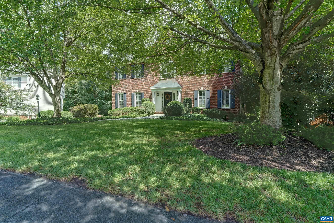
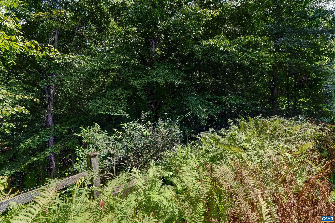
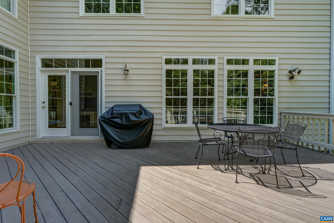
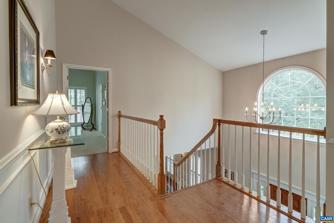
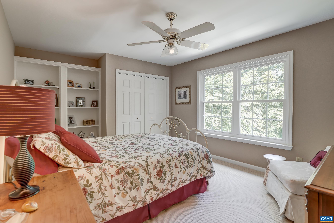
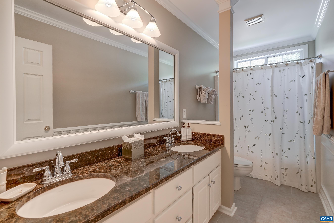
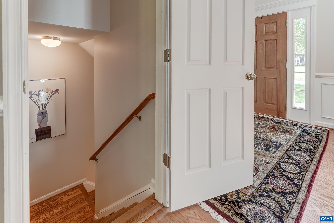
Welcome home to this lovingly maintained brick-front gem in Charlottesville's coveted Dunlora community! A grand vaulted entryway sets the stage, with nine-foot ceilings, hardwood floors, and elegant tones flowing throughout the main level. Entertain in the formal dining and living rooms, or unwind in the open-concept great room featuring a gas fireplace with custom built-ins. The beautifully updated kitchen with travertine floors, white cabinetry, granite counters, glass tile backsplash, and stainless appliances opens to a custom built-in desk and sunny breakfast nook/sunroom. Upstairs, escape to a true primary suite with vaulted ceiling, sitting area, laundry chute, and a spa-like ensuite bath with jetted soaking tub and separate shower, plus three additional bedrooms and full bath Enjoy nature while you dine or entertain on the deck, and discover even more space in the walk-out basement, featuring a light-filled rec room, fifth bedroom, and full bath; perfect for guests or multigenerational living. An oversized two-car garage and partially floored attic complete this exceptional Dunlora home, just minutes from UVA, UVA Health, and the Rivanna Trail. Schedule your showing today!

Share Property

Location

1376 DUNLORA DR, Charlottesville, VA 22901

Status

For Sale

1997

1997

Year Built

5

5

Total Bedrooms

4

4

Total Bathrooms

3,810

3,810

Sq.Ft.

Living Space

0.4

0.4

Acres

Lot Size

2.0

2.0

Garage Spaces
image

Schedule a Tour

We would love to show you our beautiful property. Please select your preferred date and time below. An agent will be in touch shortly to confirm your appointment.

Schedule a Tour

We would love to show you our beautiful property. Please select your preferred date and time below. An agent will be in touch shortly to confirm your appointment.

Thank you for your interest in 1376 DUNLORA DR, Charlottesville, VA 22901. We are reviewing your request and will be in touch shortly!
01

Interior

Total Bedrooms

5

Total Bathrooms

4

Full Bathrooms

3

Half Bathroom

1

Flooring

Carpet, Ceramic Tile, Hardwood, Stone

Fireplace

One, Gas

Appliances

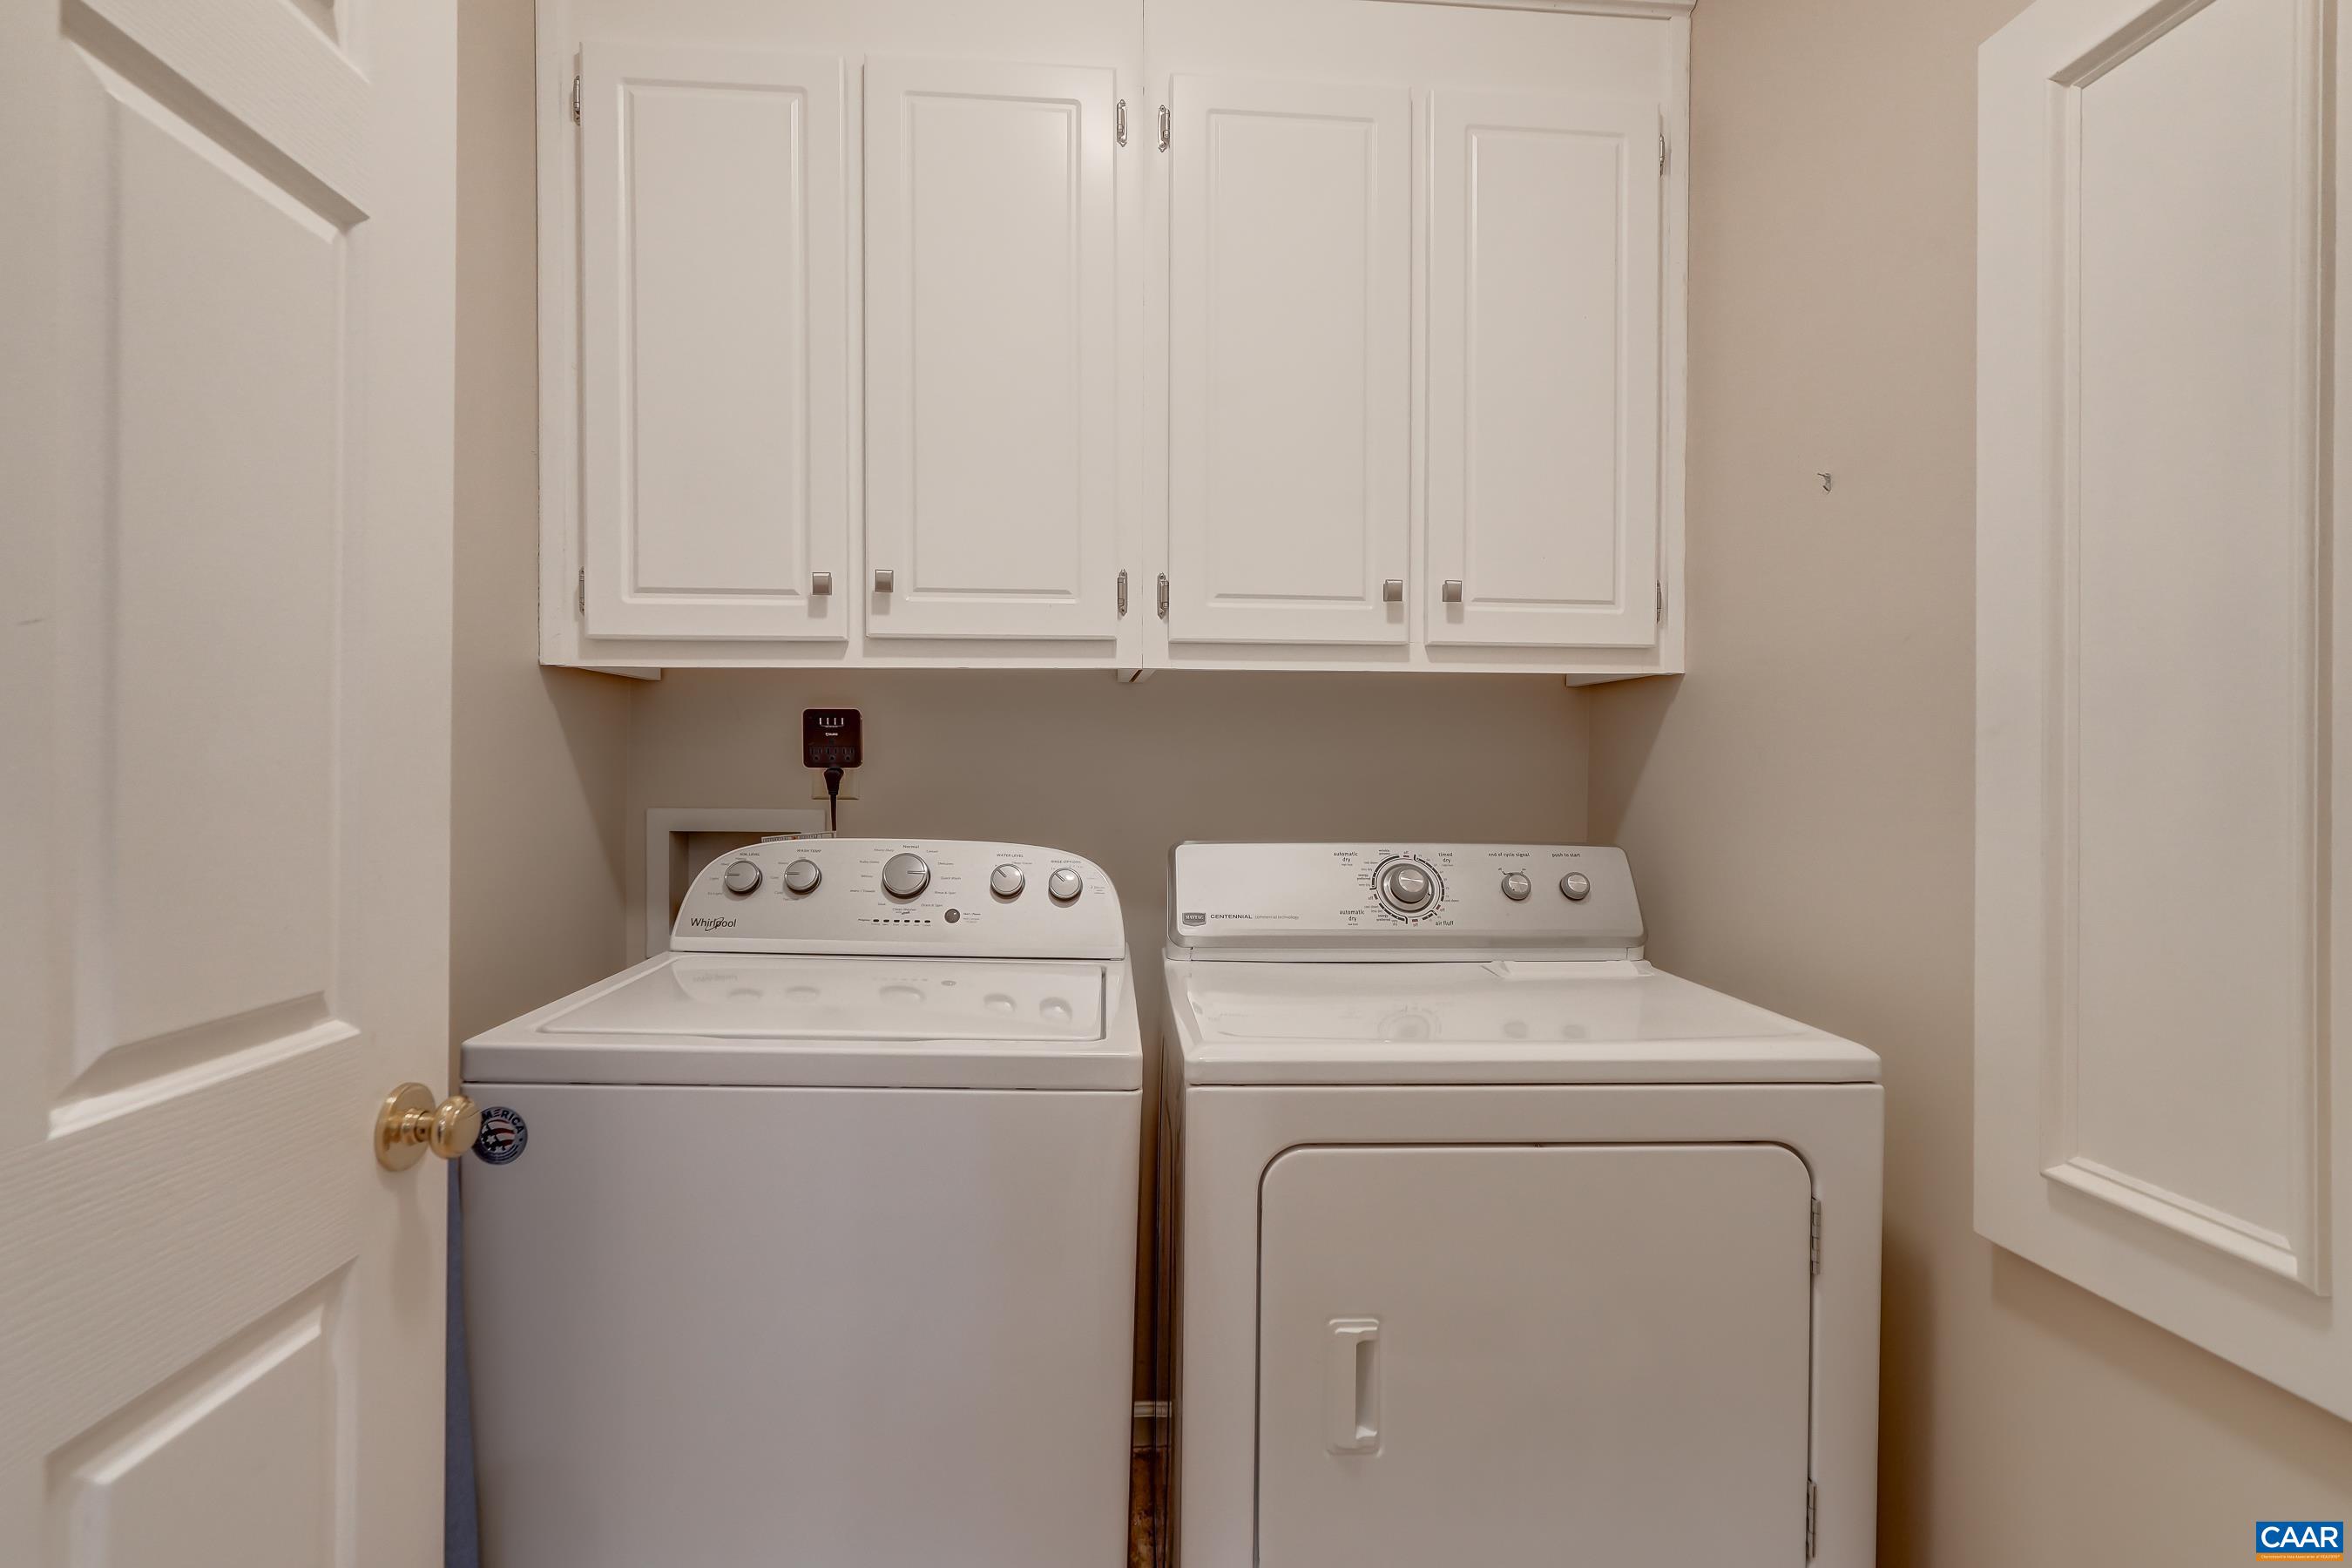
Double Oven, Dishwasher, Disposal, Gas Range, Microwave, Other, Refrigerator, See Remarks, Dryer, Washer

Other Interior Features

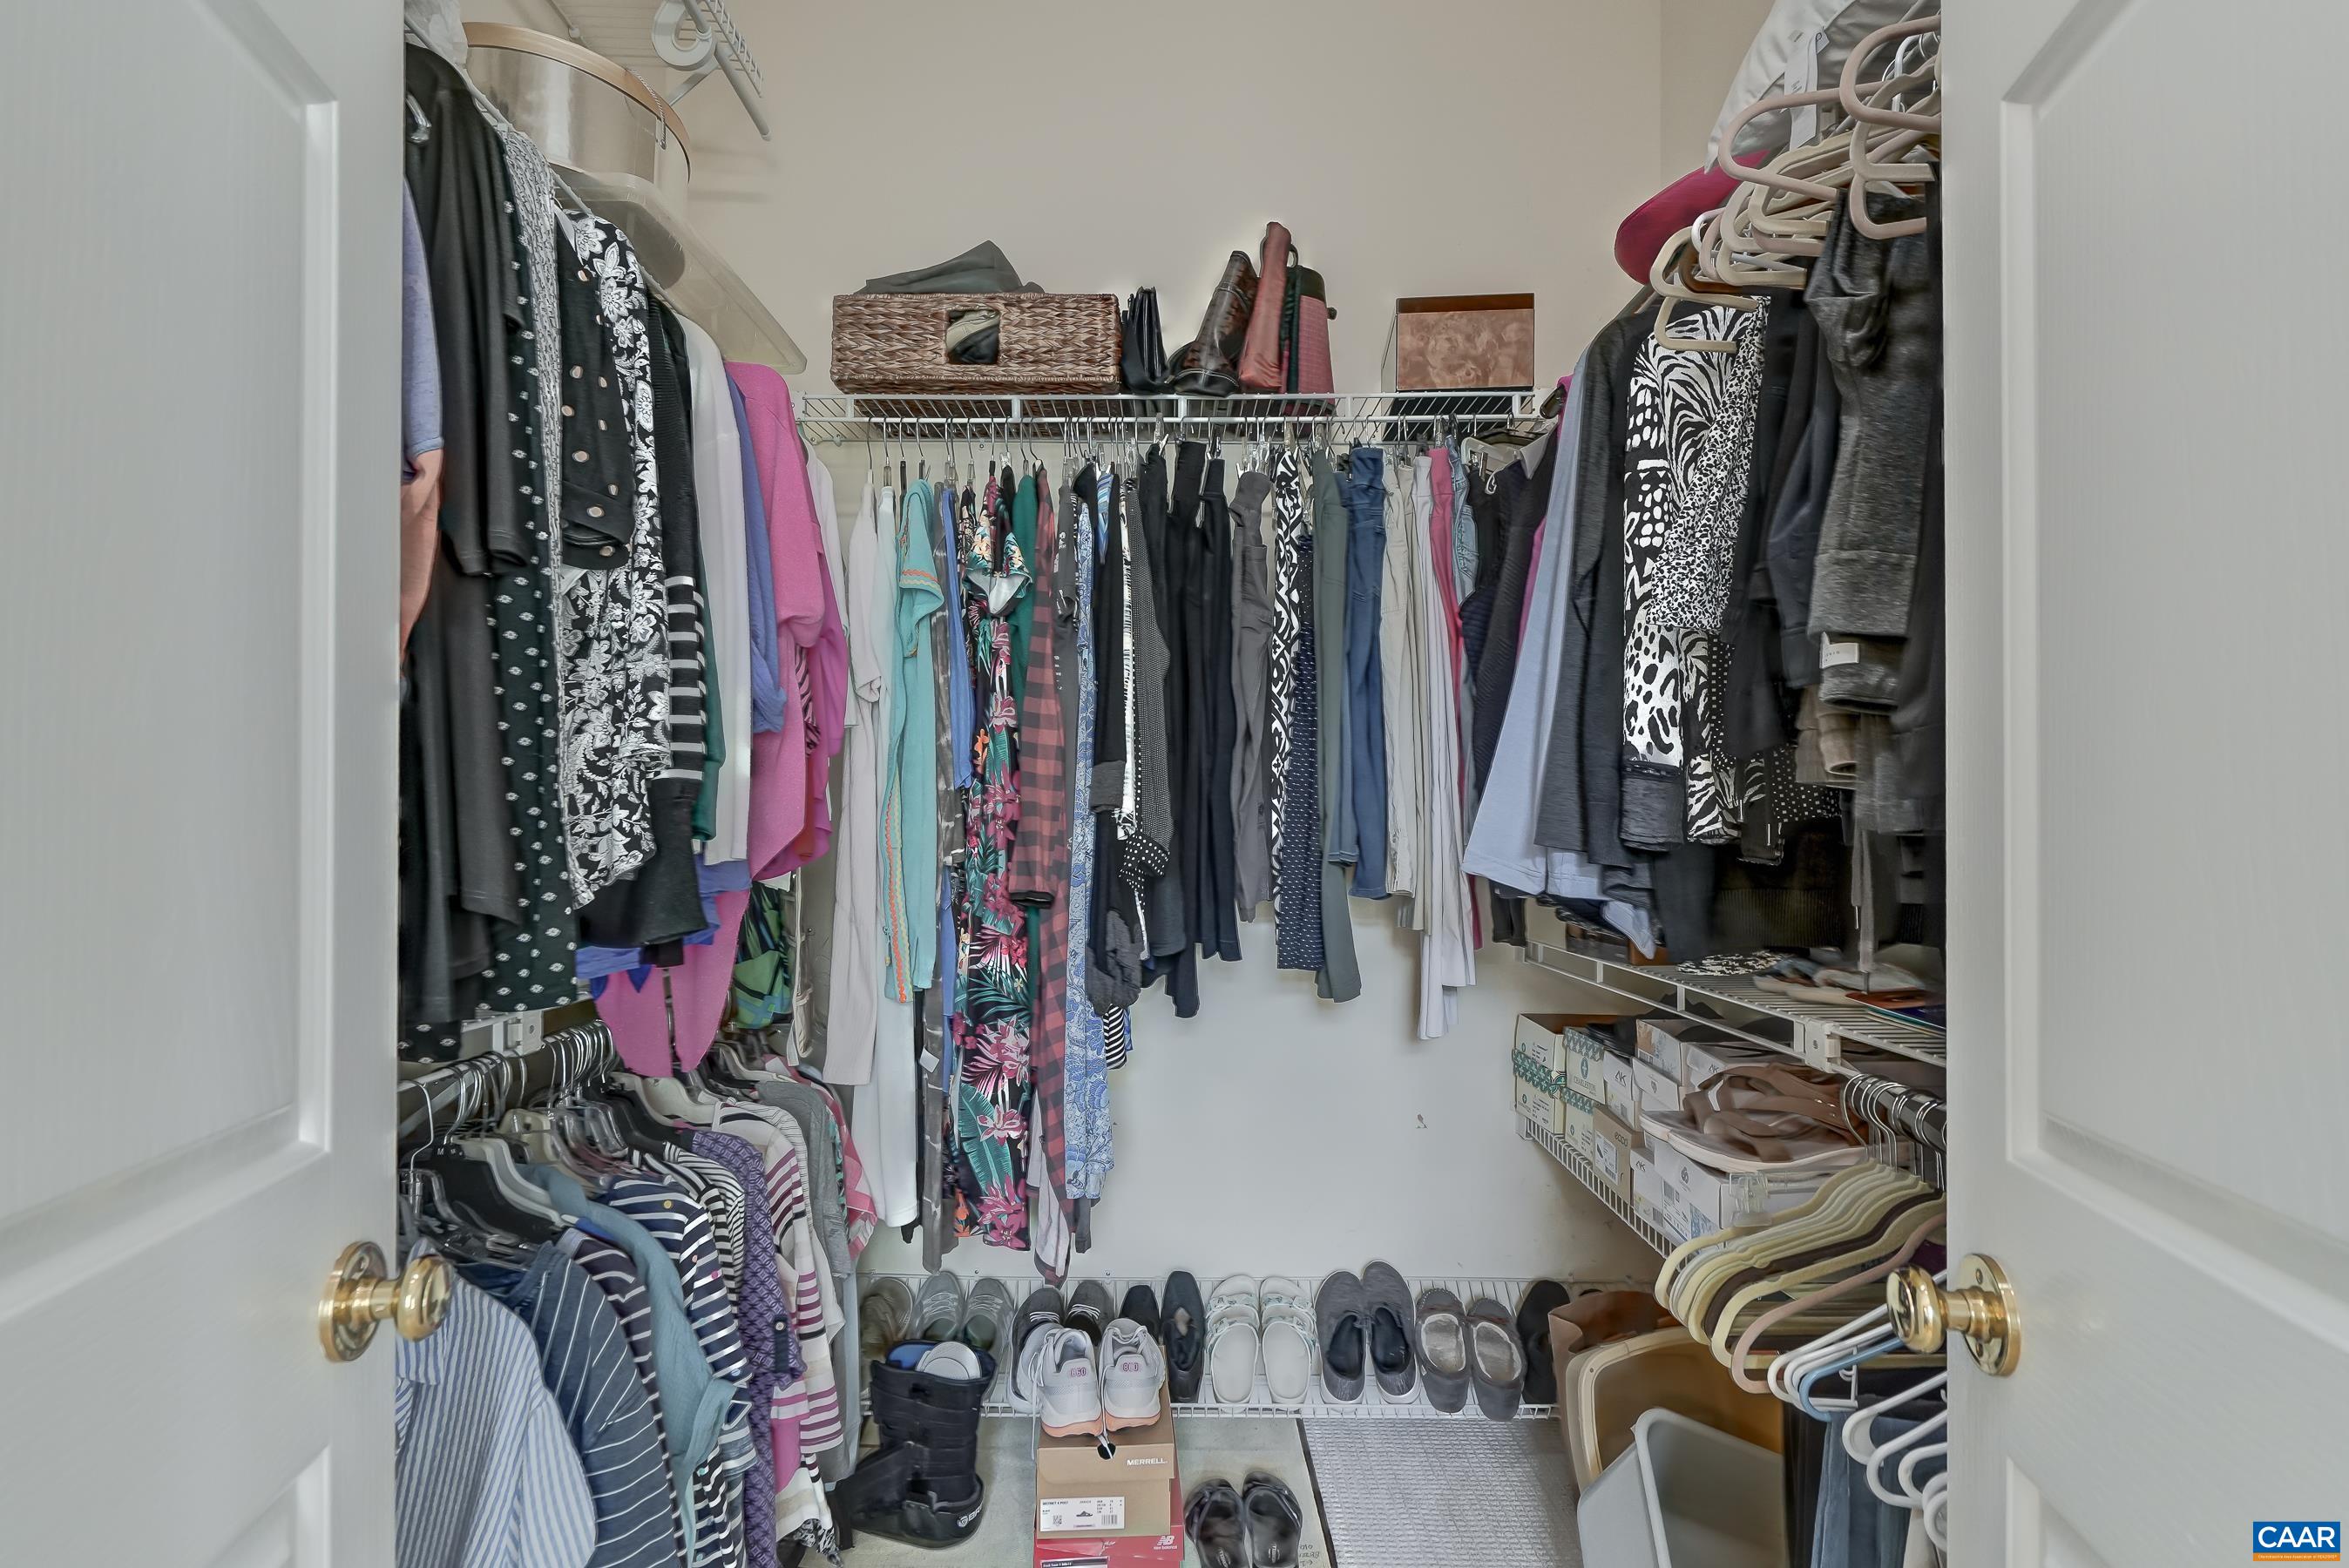
Wet Bar, Double Vanity, Jetted Tub, Walk-In Closet(s), Entrance Foyer, Eat-in Kitchen, Kitchen Island, Programmable Thermostat, Recessed Lighting
01

Exterior & Building

Stories

2

Garage Spaces
2.0

Water Source

Public

Utilities

Cable Available, High Speed Internet Available

Pool

Community, Pool, Association

Roof

Architectural

Lot Features

Garden

Parking

Attached, Basement, Electricity, Garage, Garage Door Opener, Garage Faces Side
Heat Type

Forced Air, Heat Pump

Air Conditioning

Central Air

Sewer

Public Sewer

Substructure

Poured

HOA Amenities
Clubhouse, Fitness Center, Playground, Pool
01

Lot & Area

Status

For Sale

Living Area

3,810 Sq.Ft.

Total Area

4,606 Sq.Ft.

Lot Size

0.4 Acres

MLS® ID

681339

Type

Residential

Year Built

1997

Architecture Styles

Colonial

Elementary School

Agnor

Middle School

Burley

High School

Albemarle
01

Finance

Sales Price

$890,000

Real Estate Taxes

$7,597/yr

HOA Fees

$222/3 mos

Mortgage Calculator

Estimate your monthly mortgage payment, including the principal and interest, property taxes, and HOA. Adjust the values to generate a more accurate rate.
All estimates are provided for informational purposes only. Actual amounts may vary.
$0,000 Your Payment 20 15 65
$0,000 Your Payment

Explore

Let’s connect

Thank you for your message

We will be in touch with you shortly

name

Thank you for your message

We will be in touch with you shortly

Let’s connect

Denise Ramey

EM

Denise Ramey

REALTOR®

She has been a member of the Virginia REALTORS® Board of Directors since 2016 and is honored to have served as President of the Board in 2022.

Show more